Upper Valley Area NH
Popular Searches |
|
| Upper Valley Area New Hampshire Condos Special Searches |
| | Upper Valley Area NH Condos For Sale By Subdivision
|
|
| Upper Valley Area NH Other Property Listings For Sale |
|
|
Under Contract
|
|
$145,000 | $227 per sq.ft.
2 Beds | 1 Baths | Total Sq. Ft. 640 |
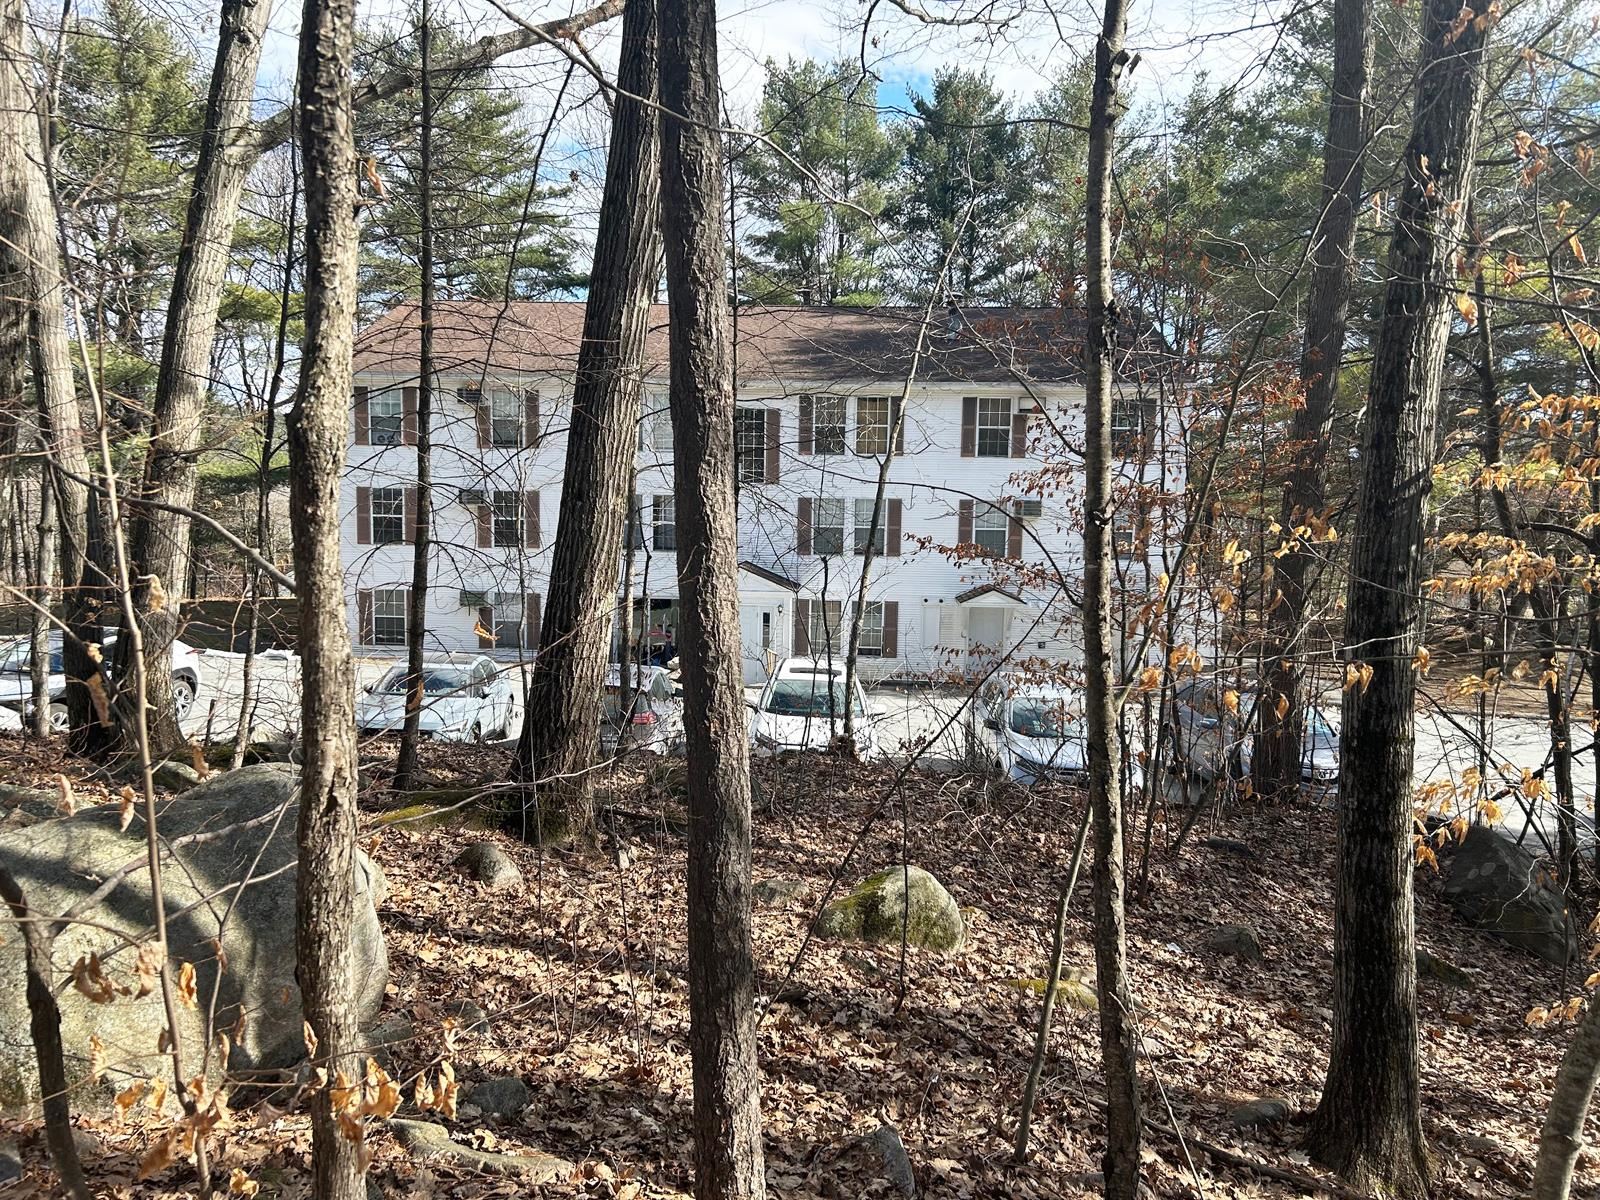
Move right into this updated, exceptionally well maintained two bedroom, one bath Boulders unit. Includes range, refrigerator, dishwasher and wall air conditioner. Condo fee includes heat, trash removal, lawn care, snow removal, sewer and water! All new windows and blinds. New stainless steel dishwasher, new hot water heater, tnew toilet and vinyl flooring just installed. Coin operated laundry on premises. Centrally located to DHMC and on Advanced Transit bus stop. Convenient to schools, Upper Valley restaurants and shopping. Great place to live, and/or for investment. See
MLS Property & Listing Details & 11 images.
|
|
Under Contract

|
|
$242,000 | $297 per sq.ft.
2 Beds | 2 Baths | Total Sq. Ft. 984 |
A perfect condo unit is ready for you! This bright and inviting home features updated vinyl and carpet flooring, and newer windows throughout. The finished basement den provides the ideal flex space for a home office, workout room, or cozy retreat. For added peace of mind, a brand-new on-demand combination boiler and hot water heater will be installed prior to closing, making this truly a move-in-ready opportunity. Conveniently located in Building 5, you'll enjoy easy access to the community pool and playground just steps from your front door. Whether you're a first-time buyer, downsizing, or looking for low-maintenance living, this well-maintained condo offers comfort, convenience, and value in one attractive package. Don't miss your chance to make it yours! *Some photos have been de-furnished via AI. See
MLS Property & Listing Details & 21 images. Includes a Virtual Tour
|
|

|
|
$310,000 | $262 per sq.ft.
2 Beds | 3 Baths | Total Sq. Ft. 1185 |
This 1190 sq. ft., 2-bedroom, 2.5 bathroom condo is available for immediate move-in. It has an open-concept kitchen (granite counter tops), dining room, and living room, which are on the airy and light-filled second floor. There is a balcony with mountain views off the living room. The two spacious bedrooms are on the third floor. The primary bedroom has a vaulted ceiling and a walk-in closet. Nestled in the mostly wooded hillside and walking distance to DHMC, these units offer environmentally friendly materials, energy efficiency, and access to hiking trails. Garage space for one car. The condo's Fair Market value is $505,000, but $310,000 to an income eligible Buyer through Twin Pines Housing trust's downpayment assistance. See
MLS Property & Listing Details & 10 images.
|
|

|
|
$334,900 | $241 per sq.ft.
Price Change! reduced by $14,100 down 4% on August 7th 2026
2 Beds | 2 Baths | Total Sq. Ft. 1772 |
People who own in Village Green stay in Village Green. A remarkably convenient and private condo village is nestled into the neighborhood so much so you wouldn't even know it's there, yet, you can walk to the parks, busses, shopping, restaurants, schools and more. Fees include water & sewer, heating, landscaping and trash too so no additional expenses there. Two ample bedrooms with shared bath on the 2nd floor elevate you into a wooded hillside so you feel like you're in a country setting. The basement walks out to a pebbled patio and landscaped tiered garden area that you may make into a work of flora art if desired (and permitted but I believe it is). Cool daylighted living areas also are present on this level, a welcomed feature during the hazy, hot days of summer. Walk from your garage into your kitchen area for ease of grocery unpacking. A combined living/dining makes for great entertainment space. Come see all this condo can offer you in convenience, privacy, and friendliness of the West Lebanon residents. See
MLS Property & Listing Details & 45 images.
|
|
Under Contract

|
|
$439,000 | $457 per sq.ft.
2 Beds | 2 Baths | Total Sq. Ft. 960 |
Charming Brook Hollow Condo! This lower unit offers the best of all worlds. Comfortable, convenient, single level, low maintenance living! Tucked away in a lovely, surprisingly private, wooded setting. Recently updated kitchen, cabinetry and floors with a nice, easy layout. Superbly located within walking distance to Dartmouth and all in town Hanover amenities. This unit is Move-in Ready ! See
MLS Property & Listing Details & 14 images.
|
|
|
|
$445,000 | $309 per sq.ft.
Price Change! reduced by $20,000 down 4% on July 13th 2026
2 Beds | 3 Baths | Total Sq. Ft. 1442 |
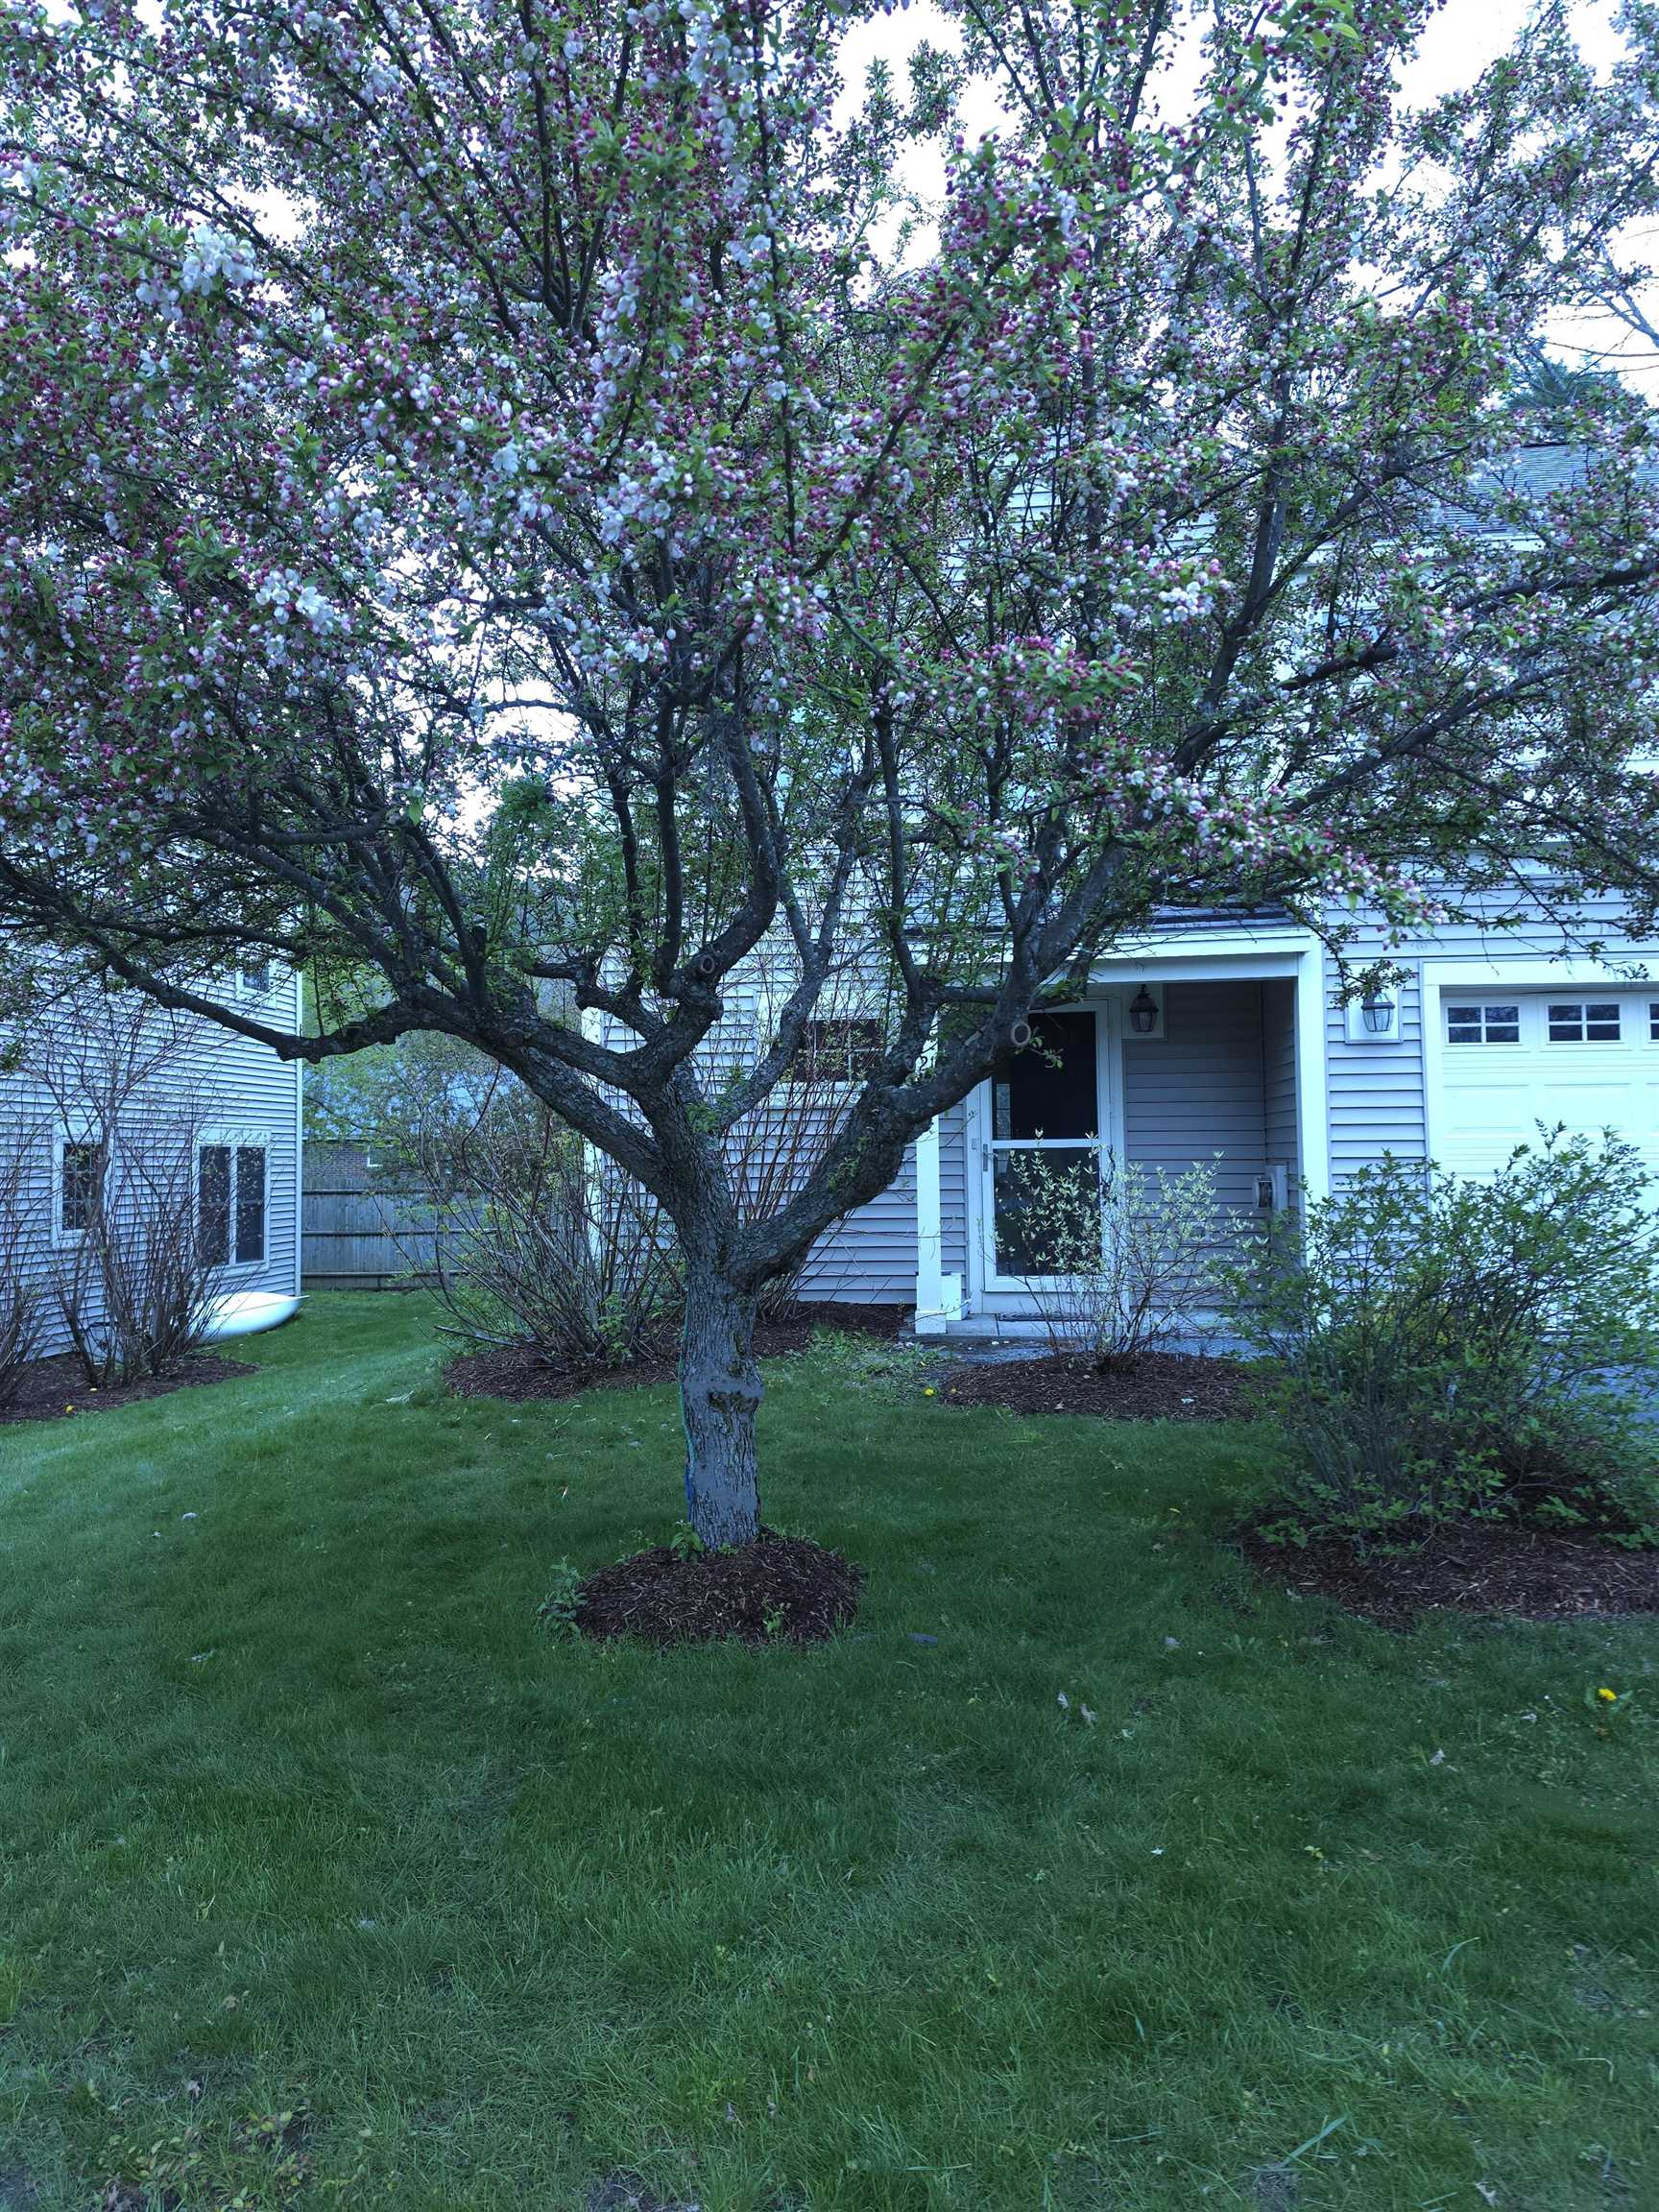
Welcome to easy Upper Valley living at 299 Mount Support Road, Unit 21 in Lebanon. Ideally located just minutes from Dartmouth Hitchcock Medical Center, Dartmouth College, downtown Hanover, and shopping, this well-maintained two-bedroom, two and one-half-bath townhouse offers the perfect combination of comfort, convenience, and low-maintenance living. Built in 2004 and featuring 1,442 square feet of living space, the home offers a bright and functional floor plan with spacious living and dining areas, abundant natural light, and attractive wood flooring throughout the main level. The kitchen features ample cabinet and counter space, a center island, and an efficient layout perfect for everyday living and entertaining. Upstairs, you'll find a generously sized primary suite with private bath, a second bedroom, a dedicated home office space ideal for remote work, and the convenience of second-floor laundry. Large windows throughout the home create a bright and welcoming atmosphere. Enjoy outdoor relaxation on your private patio while taking advantage of the community's 20 acres of shared land, walking trails, and pet-friendly environment. The attached one-car garage provides convenience and additional storage. The association handles landscaping, snow removal, and trash service, allowing you to spend more time enjoying everything the Upper Valley has to offer. Connected to town water and sewer and situated in one of Lebanon's most convenient locations, this move-in-ready townhouse is an exceptional opportunity for professionals, Dartmouth Health employees, Dartmouth College faculty, and anyone seeking a low-maintenance lifestyle close to work, recreation, and amenities. See
MLS Property & Listing Details & 11 images.
|
|

|
|
$500,000 | $406 per sq.ft.
2 Beds | 2 Baths | Total Sq. Ft. 1232 |
This Gile Hill two-bedroom condo apartment offers a striking blend of modern design and simple, everyday livability. Clean architectural lines, expansive glass, and abundant natural light define the interior with pleasant mountain views. The thoughtfully designed layout features an open-concept kitchen, dining, and living area, a spacious primary suite with a walk-in closet and en suite bath, and a second bedroom and full bath, delivering comfortable, efficient living in just over 1,200 square feet. A private elevated deck offers great outdoor space for lounging or dining. Gile Hill's LEED-certified construction underscores a commitment to sustainability, offering an energy-efficient lifestyle that aligns with both environmental values and long-term cost savings. The location is equally compelling: less than 1.5 miles to downtown Hanover, under half a mile to DHMC, and moments from Centerra, the River Valley Club, and the broader Upper Valley. Direct trail access connects you seamlessly to the region's extensive recreational network, from Mink Brook to the Boston Lot and its lake. The property includes two assigned parking spaces, one covered carport with locked storage and one open space, along with ample guest parking. For those seeking a refined, low-maintenance home with modern appeal in one of Hanover's most convenient and connected settings, 11 Gile Hill 2B presents a great opportunity for efficient living in an unbeatable Hanover location. The Video Tour link is a digital rendering. Please refer to photos for actual conditions. See
MLS Property & Listing Details & 32 images.
|
|
Under Contract

|
|
$589,000 | $390 per sq.ft.
2 Beds | 2 Baths | Total Sq. Ft. 1512 |
Bright, modern ranch-style condo in The Falls at Rivers Edge. This single-level home features an open-concept living, dining and kitchen area perfect for everyday living and entertaining, two comfortable bedrooms, two full bathrooms, a private office for remote work, and a handy storage room. Gleaming, contemporary finishes and a fresh décor create a stylish, move-in-ready atmosphere. An attached two-car garage offers generous storage and convenience. The PUD community includes an in-ground pool and quiet, well-maintained grounds, with easy access to Lebanon, Hanover and White River Junction. Perfect for downsizers, professionals, or anyone seeking streamlined, modern living in a desirable setting. See
MLS Property & Listing Details & 41 images.
|
|
Under Contract

|
|
$599,000 | $525 per sq.ft.
Price Change! reduced by $36,000 down 6% on July 2nd 2026
2 Beds | 2 Baths | Total Sq. Ft. 1140 |
Move right in to this immaculate contemporary condo located within a mile of Dartmouth Hitchcock Hospital, and walking distance to the revered Coop grocery store, River Valley Fitness Center and just a short drive to downtown Hanover. With 2 bedrooms and 2 bathrooms, open kitchen/living/dining room and an outdoor patio, this is a very easy option. Washer/dryer in your unit. Heat pumps provide heating and cooling. 2 assigned parking spaces. A great one! See
MLS Property & Listing Details & 26 images.
|
|
Under Contract

|
|
$625,000 | $433 per sq.ft.
2 Beds | 2 Baths | Total Sq. Ft. 1444 |
Beautifully renovated 2 bedroom, 2 bath home all on one level. Spectacular three season porch with sliding door from the heated living space, useable even on a sunny winter day, and fabulous in spring and summer. Exceptional primary bathroom, beautiful cook's kitchen. Solar energy provides the heat, hot water, and cooling. 2 car garage. Refinished with great flair! Light and bright throughout. The best! One time buy-in fee is 1.5% of the sale price. OPEN HOUSE SATURDAY, JULY 25TH, 10-12. See
MLS Property & Listing Details & 53 images.
|
|

|
|
$1,650,000 | $876 per sq.ft.
2 Beds | 3 Baths | Total Sq. Ft. 2634 |
Nestled in the historic heart of Lyme, NH, the iconic "Barn" (Unit #5) at 14 On the Common is a masterfully reimagined architectural treasure blending 1810s heritage with modern luxury. Conceived as a personal residence and built with a "slow art" philosophy, this one-of-a-kind home showcases uncompromising craftsmanship. Stepping through the glass doors from the Village-side patio crafted of red brick and Bluestone you enter a ground floor where the gourmet kitchen is anchored by a striking VT Verde Antique® Serpentine Stone countertop. Throughout the open concept home, structural timber framing by artisan Adam Miller adapts the historic building into a modern sanctuary. History comes alive through repurposed doors, hardware, and built-in bathroom cabinets saved from the original Judge Churchill estate and beautifully paired with custom bathroom vanities topped with wide-pine boards from Lake Morey. Adjacent to the ground floor's three-quarter bath, a study off the dining room provides flexibility for main-level living. The walls boast an unpainted, highly abrasion-resistant veneer plaster finish, offering a rugged yet sophisticated aesthetic. A true centerpiece, the grand staircase features a custom Greek Revival and Prairie-style railing hand-welded by artist Julian McMillan, complete with symbolic coins embedded in each newel leading to the second level primary ensuite bedroom with dressing room, natural wool carpeting and beautiful wooden floors adding rich texture and warmth throughout. The lower level is designed for maximum functionality, featuring an integrated garage flanked by a welcoming entry foyer on one side and a self-contained studio suite with a three-quarter bath on the other. Outside, an expansive cedar deck with tempered glass railings overlooks the serene beginnings of a private Japanese garden. This is a rare, irreplaceable legacy property designed for distinctive living. See
MLS Property & Listing Details & 56 images. Includes a Virtual Tour
|
|
|
1
|



